Guide · Featuring Hometown Builders & Construction
Building a home on the Nature Coast
From cleared lot to keys: how a new home comes together in Citrus County.
One real build, 2026
Watch a Hometown home go up
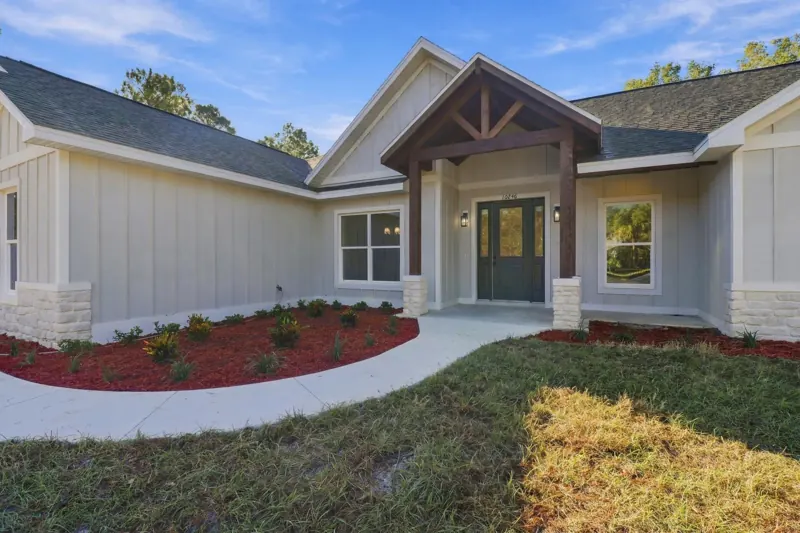
These photos follow a single Hometown Builders home in Crystal River from bare lot to finished house.
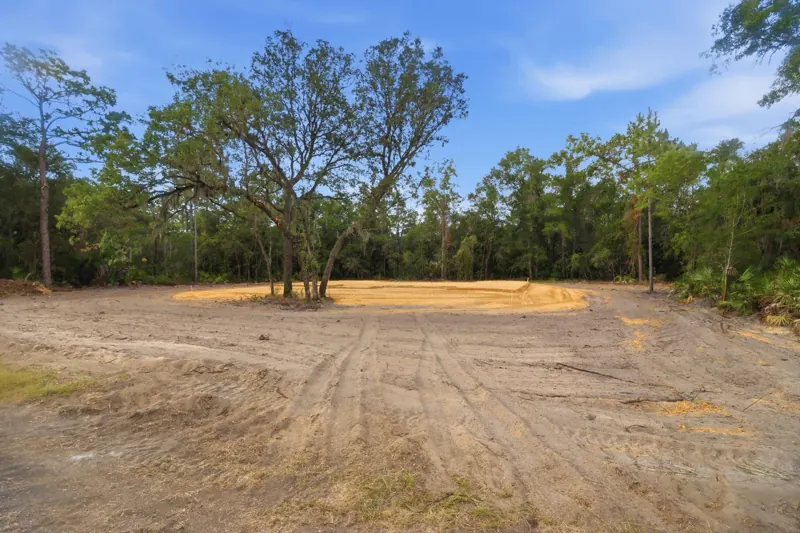
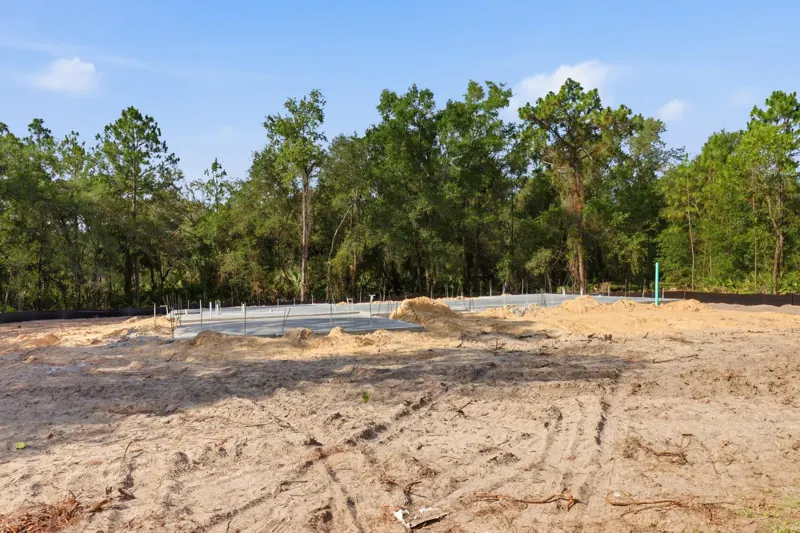
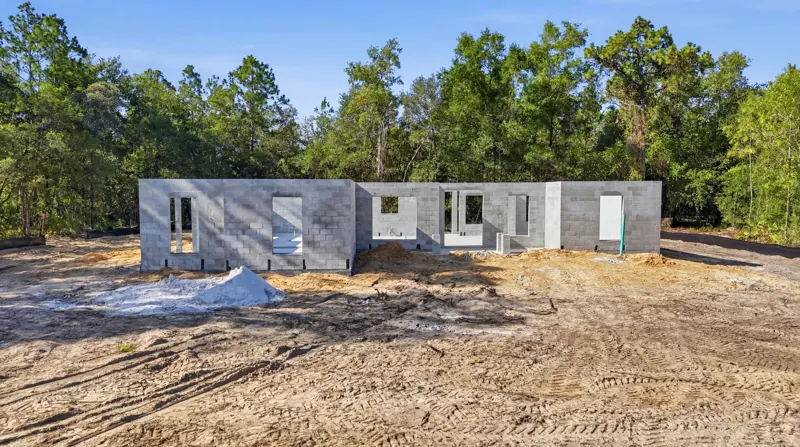
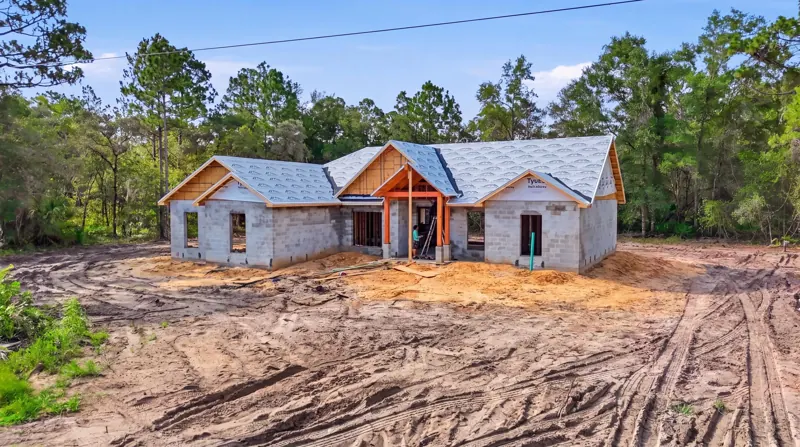
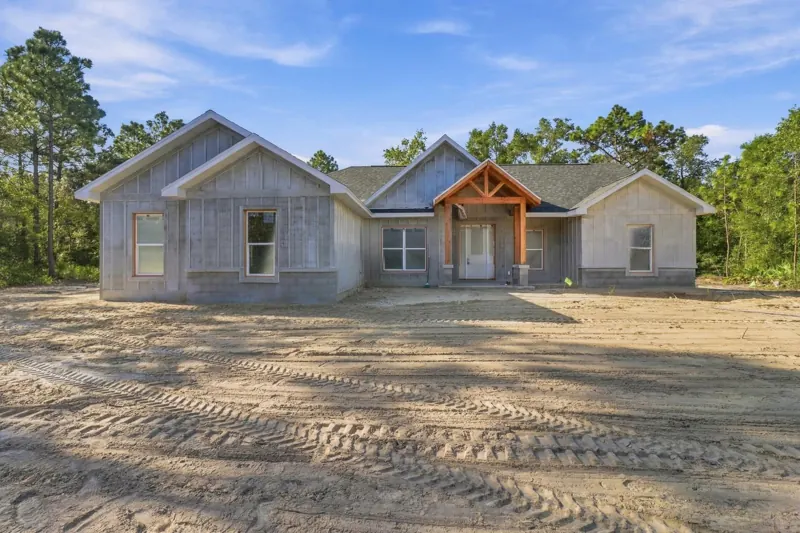
Photos: Film Crystal River | Real Estate Media.

Featured builder
Hometown Builders & Construction
A Citrus County custom-home builder led by three co-owners, including Greg Meade (Co-Owner & Director of Finance). The company describes itself as "Three partners. One standard of craftsmanship, honesty, and homes built to last for families across Citrus County."
- Licensed general contractor: CGC1504316 (verify with DBPR)
- Office: 4837 W. Phoenix Dr., Beverly Hills, FL 34465
- Phone: 352-794-1777 · Mon–Fri 8 a.m.–5 p.m.
- Service area: Citrus County & surrounding West Florida
- Website: hometownbuilders352.com
Source: hometownbuilders352.com (About, Contact pages), checked Nov 14, 2026.
How Hometown homes are built
- Concrete block construction. Hometown's model plans use CMU (concrete block) walls with full-height, reinforced shear-wall segments.
- Engineered for Florida wind. The structural system on Hometown's model plan sets is reviewed against Chapter 16 of the 2023 Florida Building Code (8th Edition) using ASCE/SEI 7-22 at a 140 mph, 3-second gust.
- Room to breathe. Model plans call for 9'-4" ceilings throughout.
- Finishes buyers ask for. On the Crystal Manor home: granite counters, Whirlpool stainless appliances, luxury vinyl plank floors, tile baths, an Owens Corning architectural shingle roof, stucco exterior, and a sodded, landscaped yard.
- Written warranty. A one-year builder warranty on workmanship and materials, from title transfer. Manufacturer warranties pass to the owner.
Sources: Hometown model plan set (Whitmore, KMJ Drafting; structural review by Michael A. Robinson, P.E.); Hometown builder warranty document; public MLS listing CC870064.
Floor plans
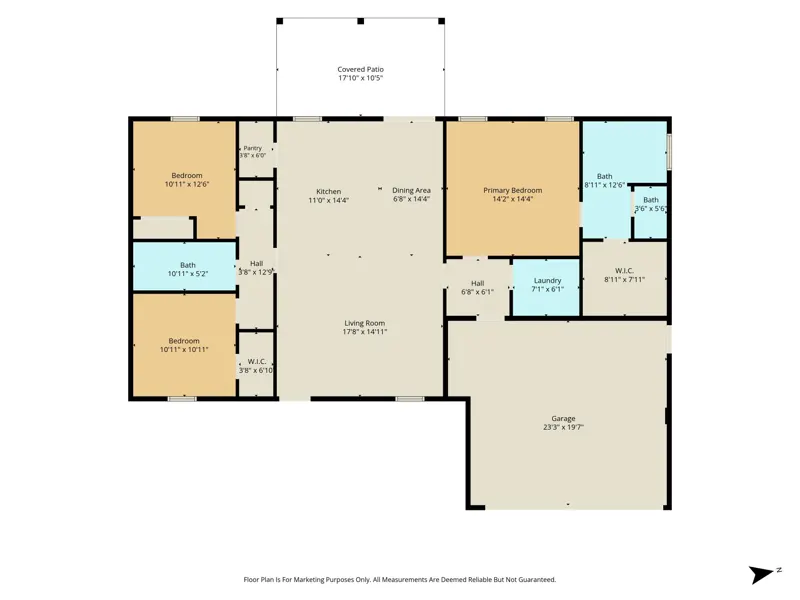
Hometown's current model names include the Barclay, Fletcher, Henwood, Sullivan and Whitmore. [GREG: confirm which models to publish, with beds/baths/sq ft and whether to show the floor-plan images]
Costs you can count on: impact fees
Source: Citrus County adopted impact fee schedule (checked Nov 14, 2026). The rest is parks, library, fire, EMS, law enforcement, and public buildings. Fees can change, so confirm at permitting.
Construction cost per square foot depends on plan, lot, and finishes. [GREG: add Hometown's current price ranges if you want them published, labeled as one builder's pricing]
The steps
- Lot due diligence: zoning, flood zone, access, utilities (well and septic, or public), survey, and soil testing.
- Plans and engineering: sealed plans and energy calculations.
- Permit: through the Citrus County Building Division; impact fees are due at permitting.
- Build: foundation, block, trusses and roof, mechanicals, insulation, drywall, finishes, with county inspections along the way.
- Certificate of occupancy and closing.
Video: Film Crystal River | Real Estate Media (Vimeo).